

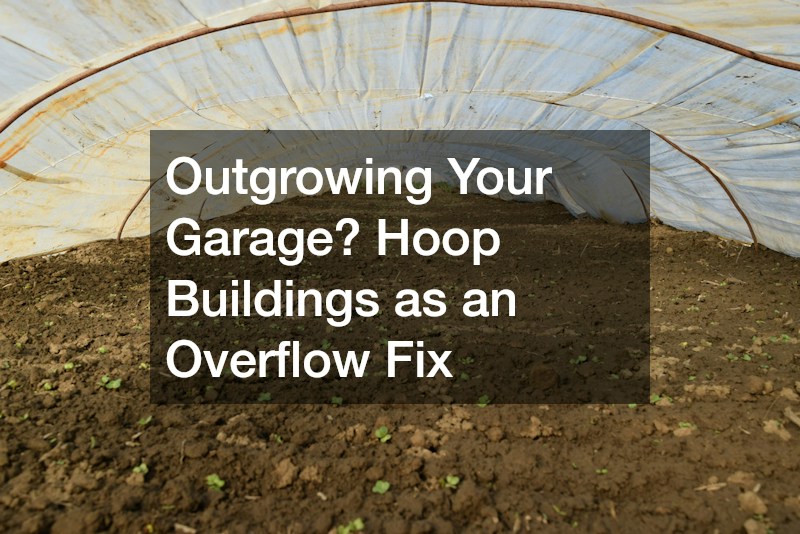

Your garage was never meant to hold everything you now need it to. Between vehicles, lawn equipment, seasonal decorations, tools, and the hobby gear that multiplies every year, that two-car space fills up fast. Rather than renting offsite storage or starting an expensive home addition, many homeowners are turning to a simpler, faster solution that sits right in the backyard. This article walks through the signs you need extra space, the options available, and what to consider before you commit to a build.
Signs Your Garage Has Reached Its Limit
If you can no longer park a car inside your garage because it has become a catch-all storage room, that is the clearest signal you have outgrown the space. Many homeowners do not notice the slow creep of clutter until they are climbing over bins or squeezing past a lawnmower just to reach the door. Seasonal items, sporting equipment, and tools tend to accumulate faster than most people expect, especially in households with kids or active hobbies.
Another warning sign is renting an offsite storage unit just to hold overflow items. That monthly expense adds up quickly and often becomes a permanent line item rather than a temporary fix. If you find yourself paying for storage you rarely visit, it may be time to look at adding space closer to home.
- You park in the driveway because the garage is full
- You rent a storage unit for items you access only a few times a year
- Tools and equipment are stacked in ways that make them hard to reach
- Boxes and bins have taken over walking paths inside the garage
- You avoid certain hobbies or projects because there is nowhere to work
Comparing Traditional Additions and Standalone Structures
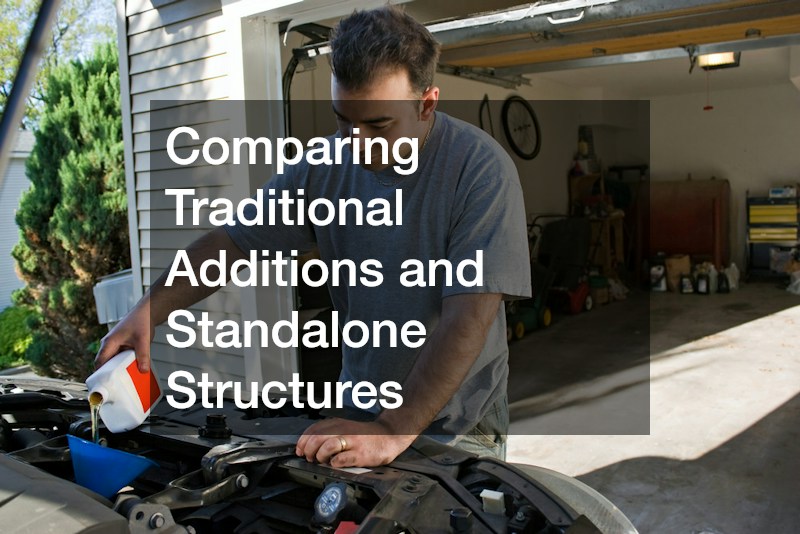
When homeowners realize they need more space, the first instinct is often to think about a garage addition or a home extension. These projects can work well, but they typically involve permits, foundation work, and construction timelines that stretch into months. They also tend to carry a higher price tag because they are tied directly into your home’s existing structure and systems.
Standalone structures offer a different path. A separate building on your property can be constructed much faster and often at a lower cost per square foot than a traditional addition. This approach also keeps construction disruption away from your living space, which matters if you have a family at home during the build.
- Traditional additions require tying into existing plumbing, electrical, and framing
- Standalone buildings can often be completed in weeks rather than months
- Separate structures keep noise and dust away from your living areas
- Additions typically cost more per square foot than freestanding options
- Standalone buildings offer flexibility to relocate or repurpose in the future
Why Quonset Style Structures Work for Overflow Storage
Hoop buildings have become a popular choice for homeowners who need extra space without the cost and complexity of a conventional structure. These curved metal structures use a simple arched frame covered in a durable fabric or metal skin, which eliminates the need for interior support columns. That open floor plan means you can store vehicles, equipment, or workshop setups without navigating around posts or beams.
The construction process is also considerably simpler than a stick-built structure. Because the design relies on fewer components, many homeowners find the building goes up faster and with fewer unexpected delays. This makes it a practical option for anyone who wants extra square footage without waiting half a year for a contractor to finish.
- Open interior space with no support columns blocking storage
- Faster construction timeline compared to traditional framing
- Durable covering that holds up against wind, snow, and sun exposure
- Lower material and labor costs in many cases
- Available in a range of sizes to match specific storage needs
Practical Uses Beyond Parking a Second Car
While many people picture a hoop style structure as a place to park an extra vehicle, the uses extend well beyond that. Homeowners use these spaces for woodworking shops, home gyms, boat and RV storage, and even small farming or livestock needs. The flexibility of an open floor plan means the space can be reconfigured as your needs change over time.
Climate considerations matter too. Depending on how you plan to use the space, you may want to add insulation, ventilation, or a concrete floor to make it comfortable year-round. Thinking through these details before construction begins will save you from costly modifications later.
- Workshop or hobby space for woodworking, metalwork, or crafts
- Storage for RVs, boats, or trailers that do not fit in a standard garage
- Home gym or recreation space separate from the main house
- Covered area for lawn equipment, ATVs, or seasonal gear
- Potential agricultural uses like equipment storage or small livestock shelter
Questions to Ask Before You Commit to a Build
Before moving forward with any new structure, it helps to check local zoning rules and permit requirements. Some municipalities have specific regulations about setback distances, maximum height, or the type of foundation required for a freestanding building. Calling your local building department early in the process can prevent costly surprises down the road.
It also pays to think realistically about how much space you actually need. Many homeowners underestimate future storage needs and end up wishing they had built slightly larger. Walking through your current overflow items and projecting five years ahead gives you a more accurate picture of the right size.
- Check local zoning laws and permit requirements before planning
- Confirm whether a foundation or slab is required in your area
- Measure your current overflow items to estimate needed square footage
- Consider future needs, not just what you have right now
- Get quotes from more than one builder to compare pricing and timelines
Outgrowing your garage does not mean you have to live with clutter or pay indefinitely for offsite storage. With a clear picture of your needs and the right structure for your property, you can reclaim organized, functional space much faster than you might expect. Start by assessing what is actually filling your garage, then research local requirements so you are ready to move forward with confidence.