

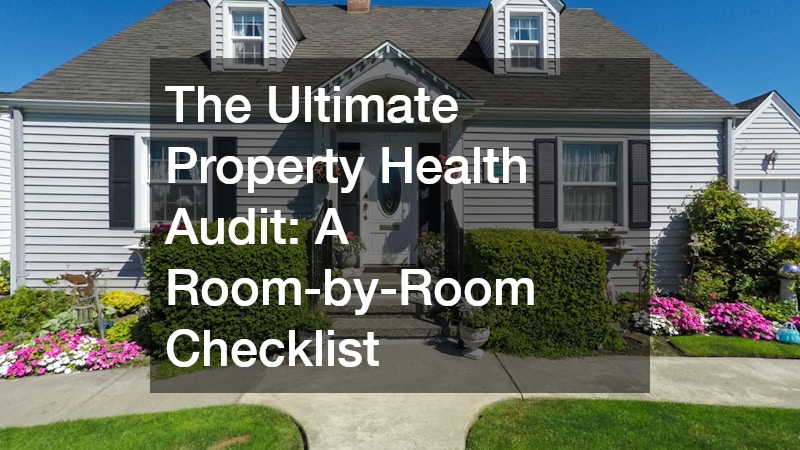

Owning a home remains one of the most significant investments an individual can make during a lifetime. However, residential buildings do not stay in perfect condition without regular, structured monitoring. Every structure experiences a constant battle against weather, shifting soil, and everyday wear. Over time, tiny issues that seem completely harmless can slowly turn into major structural failures if left unaddressed. That is why routine inspections are so valuable for property owners who want to protect financial equity and keep inhabitants safe. Rather than waiting for a ceiling to leak or a floor to sag, taking a proactive approach allows people to catch problems when repairs are still affordable. A comprehensive, room-by-room assessment gives an accurate picture of a building’s current state. This type of review systematically evaluates every level of the property, from the highest point of the roof down to the lowest corner of the lowest room. By standardizing this process into a predictable checklist, property owners remove the guesswork from seasonal upkeep. It transforms home maintenance from a series of stressful emergencies into a manageable, organized routine that preserves property value for decades.
The Structural Groundwork: Understanding the Envelope
Before looking at individual rooms, it helps to understand how a house functions as a single, connected ecosystem. Every component relies on neighboring parts to do a job correctly. For instance, if exterior walls fail to keep out moisture, the interior drywall and insulation will quickly rot away. Understanding the fundamental principles of residential construction allows a property owner to see how these different elements interact with one another. When components are built according to high-quality standards, they form a protective envelope that shields living spaces from harsh outdoor elements. When conducting a full property audit, an inspector must look closely at how the walls, floors, and support structures connect. Small gaps in the outer shell can disrupt the thermal boundaries of the building, forcing utility bills to skyrocket over time. Along with this, improper building techniques used during initial builds or subsequent renovations can manifest years down the road as warped frames or uneven floors. Recognizing how the home was assembled provides the necessary context for identifying subtle anomalies during the room-by-room walkthrough.
The Upper Levels: Attic Insulation and Roof Overheads
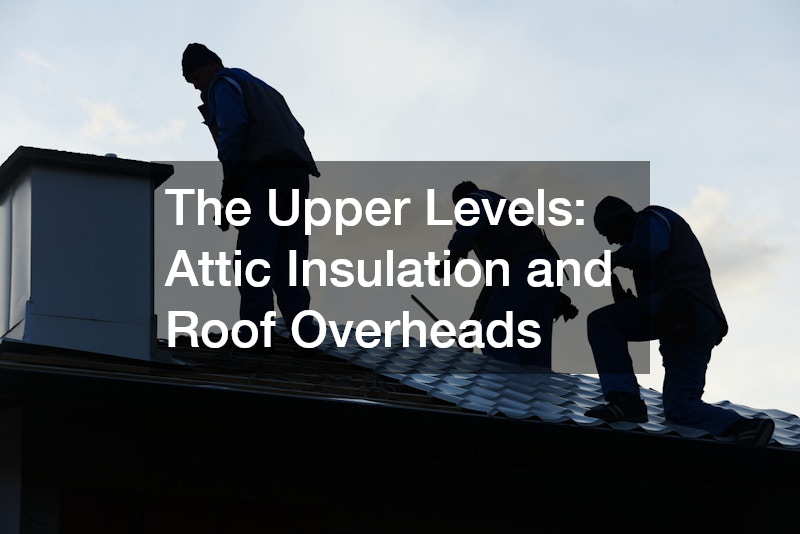
The audit begins at the absolute peak of the property because gravity dictates that water damage flows downward. Inspecting the attic and upper ceilings can reveal structural issues long before they show up on the main floor. Property owners should look for signs of water stains on the underside of the roof deck or along the rafters. Dark spots, damp insulation, or a musty odor often indicate that exterior barriers have been compromised. Examining the state of the roofing materials from the ground with binoculars, or safely from a ladder, is an excellent way to spot missing shingles or damaged flashing around chimneys and vents. In the attic, proper ventilation is critical for preventing heat buildup in the summer and moisture accumulation in the winter. If the attic cannot breathe, heat gets trapped, baking the shingles from below and shortening their lifespan significantly. At the same time, inadequate insulation allows indoor heat to escape, creating ice dams during freezing weather that push water backward under the shingles. Checking these upper zones ensures the home remains dry and energy efficient throughout the year.
Main Floor Living Areas: Climate Control and Air Quality
Moving down into the primary living spaces, the focus shifts toward comfort, air quality, and temperature regulation. Property owners should carefully inspect the perimeters of every room, looking closely at the windows and exterior doors. Drafts around window casings often mean the caulking has dried out and cracked, allowing conditioned air to escape into the atmosphere. It is also wise to check walls and ceilings for hairline cracks, which can sometimes indicate slight structural movement or shifting over time. The mechanical heartbeat of these living areas relies heavily on the distribution of conditioned air. Testing the airflow from every register ensures that air moves freely throughout the layout without restriction. If certain rooms feel significantly hotter or colder than others, it might point to a failing balance within the ductwork or an outdated system that needs replacing. Investing in a brand-new HVAC installation can resolve these systemic temperature imbalances while drastically reducing monthly energy bills. Regular filter replacements and thermostat calibrations should also be noted during this portion of the room-by-room walk-through.
The Heart of Utility: Kitchens and Bathrooms

Kitchens and bathrooms demand a unique level of scrutiny during a property audit because they handle massive amounts of water every single day. A tiny, slow leak behind a cabinet can go unnoticed for months, quietly rotting the subfloor beneath tiles. Inspectors should open every cabinet door underneath sinks to look for dampness, water rings, or active dripping. Testing water pressure in showers and faucets helps determine if there are hidden mineral blockages inside the pipes. It is equally important to look around the bases of toilets to ensure the wax ring seal remains completely intact and firm. When drains take too long to clear, or if a gurgling sound echoes from the pipes, it usually means a blockage is forming deep within the drainage lines. In these scenarios, calling a professional plumber to clear the main line can prevent a catastrophic backup. Checking the caulking and grout around tubs and showers is also necessary, as missing sealant allows shower water to seep into the surrounding drywall.
Below Ground Level: Managing Subterranean Moisture
The lower levels of a property are uniquely vulnerable to water intrusion because they sit completely below the surrounding earth. Soil naturally holds onto moisture, creating intense hydrostatic pressure that pushes against the concrete walls of the home. During the basement check, a sharp nose is often the best diagnostic tool, as a persistent musty smell almost always points to hidden dampness. Owners should look for efflorescence, which is a white, powdery crystalline deposit left on concrete walls after water evaporates. Peeling paint, damp carpets, or visible puddles after a heavy rainstorm mean exterior drainage systems are failing to divert water properly. Resolving these deep-seated issues often requires the help of a specialized basement waterproofing service to install internal French drains or sump pump systems. Keeping this lower level completely dry is essential for protecting indoor air quality, as mold spores growing in a damp basement will eventually migrate upward into the main living spaces through natural air currents.
The Structural Core: Signs of Shifting and Settling
While checking the basement for moisture, it is equally vital to evaluate the structural integrity of the walls and support pillars. Concrete foundations naturally experience minor settling during the first few years after construction, but major shifts can cause catastrophic damage. Large horizontal cracks along concrete blocks or diagonal cracks tapering across poured concrete require immediate professional evaluation. Stair-step cracking in brick mortar outside or inside the basement is another clear warning sign that the ground beneath the home is moving unevenly. If the support posts show signs of bowing, or if the floor above feels spongy, the structural stability of the property is actively at risk. Consulting a qualified foundation repair company can provide an accurate diagnosis and a plan to stabilize the building using steel piers or underpinning. Catching these structural shifts early prevents the entire frame of the house from warping, which would otherwise lead to doors jammed in frames and cracked plaster throughout upper floors.
The Transition Zone: Garage Functionality and Safety
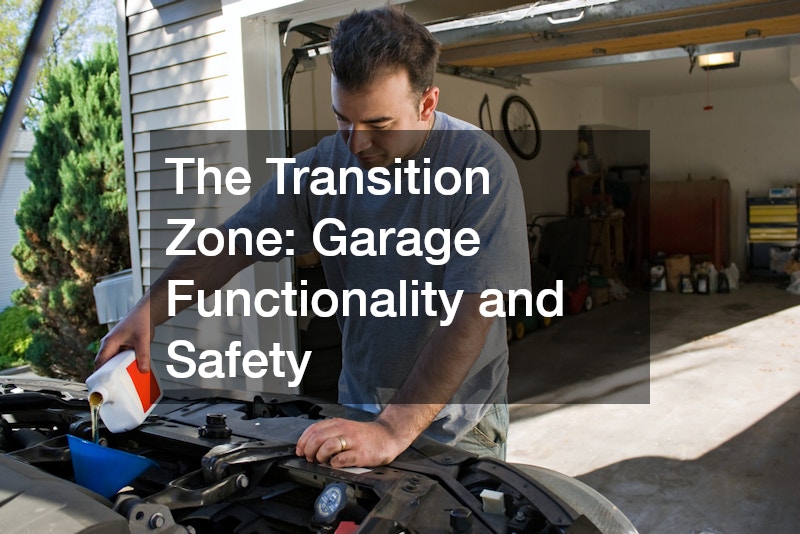
The garage often serves as a transition zone between outdoor elements and interior living spaces, making it a critical area for regular maintenance checks. It is important to inspect the concrete slab for deep cracks or oil stains that could degrade the surface over time. Walls shared with the main house must be checked to ensure fire-rated drywall remains completely uncompromised without any holes. The most complex mechanical component in this area is the large overhead door, which relies on heavy-duty springs under immense tension to lift hundreds of pounds smoothly. If the door shakes, makes loud squeaking noises, or feels incredibly heavy when operated manually, the lifting mechanism is likely failing. Arranging for a professional spring garage door repair ensures that the overhead system operates safely without risking sudden, dangerous snaps. Testing the auto-reverse safety sensors at the base of the door tracks is another crucial step, ensuring the door stops instantly if an object, pet, or person crosses the path during closure.
The Protective Perimeter: Siding and Pest Prevention
Stepping outside the home, the audit turns attention to the protective exterior skin of the building. Siding materials, whether vinyl, wood, or fiber cement, must be checked for gaps, warping, or loose panels that could allow rain to slip behind the barrier. Wood siding requires close inspection near ground level, where moisture splattering from the roof can cause rot. This lower perimeter is also where tiny invaders look for entry points into the warmth of the home. Tiny holes in fascia boards or piles of discarded wings near window sills can indicate an active insect infestation. If structural wood sounds hollow when tapped, or if small trails of mud appear along the concrete foundation, it is time to contact a local pest control business to intervene. Termites, carpenter ants, and rodents can cause massive amounts of hidden structural damage in an incredibly short period if allowed to multiply undisturbed inside the walls.
Outdoor Living: Patios, Porches, and Attached Structures

Outdoor living areas add incredible value to a property, but they are constantly exposed to the direct effects of rain, sun, and frost. Walkways and patios should be checked for tripping hazards caused by shifting paver stones or cracked concrete. Elevated wooden structures require a much deeper level of structural scrutiny to guarantee safety during gatherings. Property owners should look underneath these structures to verify that the ledger board is securely bolted to the main frame of the house rather than just nailed down. Checking the condition of wood posts where they meet the ground or concrete footings will reveal if rot has begun to compromise load-bearing supports. If the wood feels soft or if railings wobble when gripped firmly, consulting an experienced deck company can help restore the structural integrity of the platform. Regular sealing and staining are also necessary steps to protect timber from drying out, cracking, and splintering under the hot summer sun.
The Surrounding Earth: Grading and Yard Dynamics
The final phase of the property health audit looks at the broader landscape surrounding the physical structure. The slope of the ground around the foundation is arguably the most critical exterior factor in preventing water damage. Dirt should always slope gently away from the house for at least six feet to ensure rain runs off into the yard rather than pooling against the basement walls. Overgrown bushes and tree branches touching the siding or roof must be trimmed back, as they create easy highways for pests and scratch protective coatings during high winds. Developing a thoughtful plan for the landscaping can prevent major headaches down the road by ensuring root systems do not grow into underground sewer lines or push against foundation walls. Tree roots are incredibly powerful and can easily crack heavy concrete walkways or displace structural retaining walls if planted too close to the home. Managing the flora ensures the surrounding environment works with the home rather than against it.
Organizing Audit Findings into an Action Plan
Once the room-by-room walkthrough is complete, a property owner will likely have a list of various observations ranging from minor cosmetic touch-ups to urgent mechanical repairs. The next step is organizing these findings into a practical timeline based on priority and budget constraints. Urgent safety hazards, like faulty electrical components or failing structural supports, must always take precedence over cosmetic updates. Water mitigation issues should also be handled quickly, as moisture remains the single biggest threat to building longevity. Categorizing tasks into immediate, seasonal, and long-term goals keeps the maintenance process from becoming overwhelming. By keeping a written log of these audits year after year, homeowners create a valuable record of the care history of the building. This documentation provides great peace of mind and serves as concrete proof of diligent maintenance if the property is ever put on the market for sale in the future. Additionally, having a well-documented history allows contractors to understand past interventions, which streamlines future upgrade projects and ensures that every repair aligns perfectly with long-term property preservation strategies.